| Step-free movement | Provides vertical access between floors without requiring stairs. | Connects entrances, offices, apartments, public areas, and amenity spaces for people with mobility limitations, luggage, deliveries, or temporary injuries. | Accessibility provisions should be coordinated with local building regulations and inclusive-design requirements. |
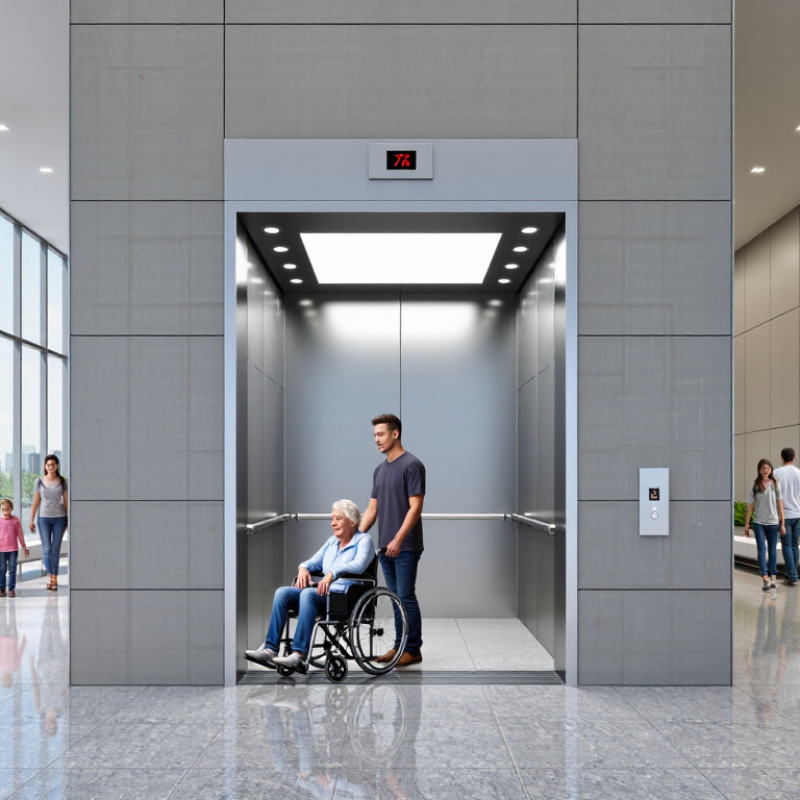
| Door opening width | A 900 mm clear entrance is a common accessible-elevator planning target in European accessibility guidance. | Allows easier passage for many wheelchairs, walking aids, strollers, and people carrying bags. | EN 81-70 accessibility categories include lift configurations with a 900 mm minimum door width. |
| Cabin size | An accessible cabin commonly starts around 1,100 mm wide × 1,400 mm deep; larger cabins provide additional maneuvering space. | Supports wheelchair users, accompanying persons, service animals, and passengers with mobility equipment. | EN 81-70 specifies accessible lift dimensions by lift type; local codes may require different minimums. |
| Passenger capacity | Typical nominal capacities include approximately 630 kg for 8 persons and 1,000 kg for 13 persons when calculated at 75 kg per person. | Offers flexibility for daily passengers, wheelchairs, strollers, luggage, and small service loads. | Nominal passenger calculations commonly use a 75 kg average passenger mass in European lift standards. |
| Travel speed | Approximately 1.0–2.5 m/s is a common planning range for low- to mid-rise passenger-elevator applications. | Reduces walking time between floors while maintaining practical comfort for everyday building users. | Final speed should be selected through a traffic, height, comfort, and local-code assessment. |
| Door dwell and re-opening | Automatic doors can include adjustable dwell time and obstruction sensors. | Gives passengers more time to enter or exit and helps reduce the risk of doors closing against people or mobility devices. | Door protection and control requirements should follow the applicable lift-safety standard. |
| Controls and communication | Accessible layouts may include tactile buttons, raised characters, visual indicators, audible announcements, and emergency communication. | Improves usability for passengers with visual, hearing, cognitive, or language-related accessibility needs. | EN 81-70 addresses accessible operating devices and information; requirements vary by jurisdiction. |
| Traffic handling | Performance depends on population, floor count, travel distance, car capacity, speed, and peak demand. | Helps reduce queues and improves movement during arrival, lunch, shift-change, school, or event periods when correctly sized. | A traffic-analysis calculation is recommended instead of selecting capacity from floor area alone. |
| Energy-conscious operation | Standby controls, efficient drives, LED lighting, and regenerative systems can reduce energy use depending on traffic and equipment design. | Maintains reliable access while supporting a building’s operational-efficiency goals. | Actual savings depend on usage patterns, drive technology, control settings, and maintenance. |
| Emergency and evacuation planning | Standard passenger elevators are generally not a substitute for protected stairs during fire evacuation. | Can support normal daily access and, where specifically designed and approved, may form part of an evacuation or firefighter-operation strategy. | Fire, evacuation, and firefighter-lift provisions must be designed to local fire and building regulations. |
| Inclusive user experience | Combines suitable dimensions, clear signage, reachable controls, adequate lighting, smooth leveling, and dependable operation. | Makes the building easier to use for residents, employees, visitors, children, older adults, and people with disabilities. | Accessibility is achieved through coordinated architectural, mechanical, electrical, and operational design. |



 © Copyright 2020 Tianjin Tanghaidongyang Valve Co., Ltd. All Rights Reserved.