10 Tips for Sourcing High Quality Milled Parts
Sourcing high-quality Milled Parts requires more than comparing prices and delivery dates. It demands technical judgment, supplier experience, and careful verification at every stage. A reliable process begins with clear drawings, practical tolerances, approved materials, and realistic surface-finish requirements. Small details matter. A missing datum can create costly confusion.
Shigeo Shingo, a renowned manufacturing engineer and quality expert, stated, “Quality control is not inspection; it is the prevention of defects.” His principle remains highly relevant when selecting a milling supplier. Strong manufacturers prevent problems through capable machines, trained operators, stable processes, and documented inspections. They do not simply discover failures after production.
This guide presents ten practical tips for sourcing dependable Milled Parts. It examines supplier qualifications, machining accuracy, material traceability, first-article inspection, and production consistency. It also considers communication, packaging, lead times, and corrective-action procedures. Ask for evidence, not promises. Review inspection reports carefully. Confirm whether the supplier can repeatedly hold the required tolerances, not just achieve them once.
A polished sample can mislead.
Real performance appears across production batches. A capable supplier should explain tooling choices, fixturing methods, measurement equipment, and process controls in clear language. However, no checklist is flawless. Even experienced buyers may overlook thermal distortion, burr formation, or finish variation. That is why continuous review remains essential. With disciplined sourcing and honest technical conversations, buyers can reduce rework, protect product performance, and build dependable long-term partnerships.
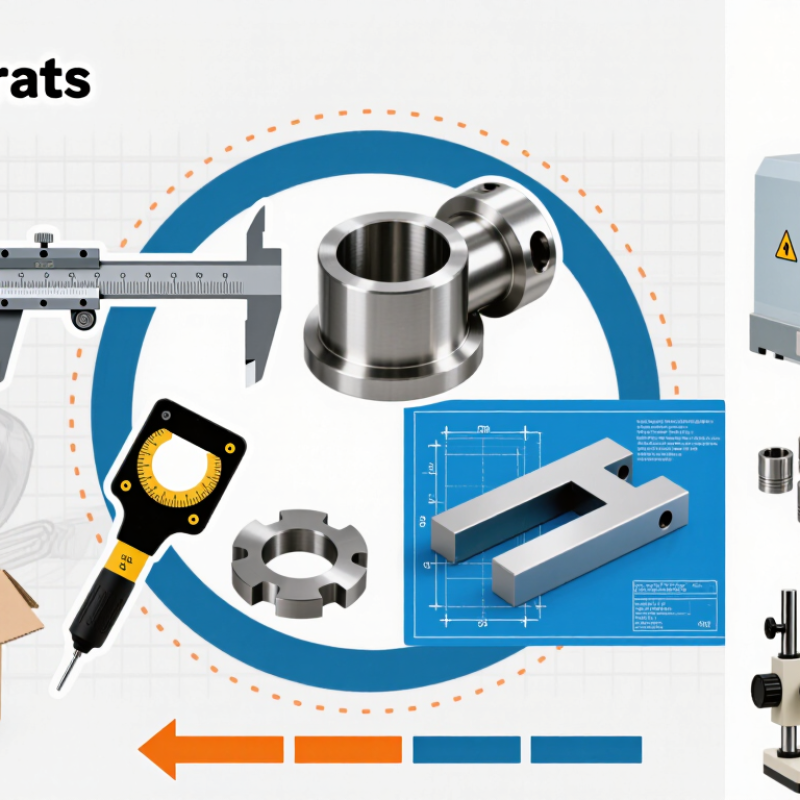
Define Part Specifications and Quality Requirements
High-quality milled parts begin with a precise definition of “acceptable.” State the material grade, hardness, dimensions, tolerances, surface finish, and heat-treatment requirements. Add geometric dimensioning and tolerancing where function demands it. A 0.02 mm flatness limit matters differently on a sealing face than on a hidden bracket. Specify critical features clearly.
Tip: Mark critical dimensions.
A practical specification should also define inspection methods. State whether measurements require a coordinate measuring machine, optical system, or calibrated gauges. Include sampling levels, inspection records, and material certificates. ASQ quality-cost research often places poor-quality costs near 15–20% of sales. That figure is uncomfortable, but unclear drawings help create those costs. NIST quality guidance also emphasizes prevention, measurement, and process control rather than final inspection alone.
Tip: Tie each tolerance to function.
Do not copy a supplier’s standard tolerance table without checking the design. It may fit one feature and fail another. Include deburring limits, edge conditions, burr direction, and cosmetic expectations. Request a first-article report before releasing full production. In my experience, missing finish definitions cause more debate than complex machining. A small sample photo can prevent that. Yet photographs are not enough for critical dimensions. Define objective acceptance limits, and review them with manufacturing and inspection teams before quotation.
Evaluate Suppliers’ Machining Capabilities and Experience
10 Tips for Sourcing High Quality Milled Parts
Evaluate suppliers’ machining capabilities and experience before comparing prices. A capable supplier should explain its machine envelope, spindle speeds, axis configuration, and achievable tolerances. Ask for recent examples using similar alloys, part sizes, and geometric features. Evidence matters more than polished sales language.
The ISO Survey of Certifications 2023 recorded more than 1.26 million ISO 9001 certificates worldwide. Certification shows a structured quality system, but it does not prove milling expertise. Request inspection plans, calibration records, first-article reports, and traceability samples. NIST MEP’s 2023 client impact report measured $31.4 billion in new and retained sales among assisted manufacturers, highlighting the value of documented improvement practices.
Watch the process, not only the finished sample. Ask how the supplier controls tool wear, burrs, vibration, and thermal growth during long production runs. Review CMM reports and surface-finish readings from actual batches. A useful trial part should expose weak points, such as thin walls or deep pockets. I have seen attractive prototypes hide unstable production methods. That mistake is expensive.
Confirm revision control and response time. Ask who approves process changes and how nonconforming parts are contained. A supplier may claim ±0.01 mm capability, yet apply it only under ideal conditions. Challenge that assumption. Request production data from comparable work, not laboratory promises. Also examine operator experience, because advanced equipment still depends on sound judgment. Metrics can be incomplete, but vague answers are usually more revealing.
Verify Material Selection, Certifications, and Traceability
10 Tips for Sourcing High Quality Milled Parts
Material selection starts with the drawing, not the supplier’s catalog. Tip 1: specify the exact alloy, temper, hardness, and applicable standard. Tip 2: require the material heat number on every certificate and packing label. A similar grade can machine well but fail under fatigue. The ISO Survey 2023 recorded more than 1.26 million ISO 9001 certificates worldwide. Certification signals a quality system, not automatic part quality. That distinction is easy to miss.
Tip 3: request a readable certificate of conformity for each shipment. Tip 4: check whether an accredited laboratory performed chemical and mechanical testing. Tip 5: compare certificate values with your purchase specification. EN 10204 type 3.1 documentation can provide batch-specific inspection results. Generic certificates are weaker evidence. I have seen them accepted too quickly. That was a mistake.
Traceability should survive cutting, deburring, and final inspection. Tip 6: keep the heat number linked to the traveler, inspection report, and shipment record. Tip 7: ask how nonconforming material is isolated. Tip 8: confirm record retention periods before production begins. The U.S. National Institute of Standards and Technology recommends documented supply-chain controls in its SP 800-161 guidance. Digital records help, but only when operators enter accurate data. Tip 9: audit one completed job. Tip 10: sample the next lot independently. Perfect paperwork can still hide a poor process.
10 Tips for Sourcing High Quality Milled Parts
Verify material selection, certifications, and traceability before production approval. The chart compares representative minimum yield strength values for commonly specified engineering materials.
Values are representative minimum yield strengths in MPa for common grades and tempers. Always confirm the applicable material standard, temper, mill test report, certificate of conformity, heat or lot number, and full traceability with the supplier.



 © Copyright 2020 Tianjin Tanghaidongyang Valve Co., Ltd. All Rights Reserved.