| Standard Interior Door Sizes and Estimated Rough Openings |
| 24 × 80 in. door slab | Measure the door slab width and height, not the frame or casing. | Estimated rough opening: 26 × 82.5 in. | Use as a planning estimate; confirm the prehung unit’s required opening dimensions. |
| 28 × 80 in. door slab | Measure the slab from edge to edge and top to bottom. | Estimated rough opening: 30 × 82.5 in. | Check that the opening can accommodate the frame and installation shims. |
| 30 × 80 in. door slab | Record the actual slab dimensions if replacing an existing door. | Estimated rough opening: 32 × 82.5 in. | Door slabs and prehung frame dimensions are not interchangeable measurements. |
| 32 × 80 in. door slab | Measure the slab width at more than one point if it is old or out of square. | Estimated rough opening: 34 × 82.5 in. | Allow for the frame, shimming, and adjustment; check the specific unit’s specifications. |
| 36 × 80 in. door slab | Measure the slab, then separately measure the frame or rough opening. | Estimated rough opening: 38 × 82.5 in. | Confirm that the larger door and its swing will fit the room and surrounding walls. |
| Measuring the Existing Doorway |
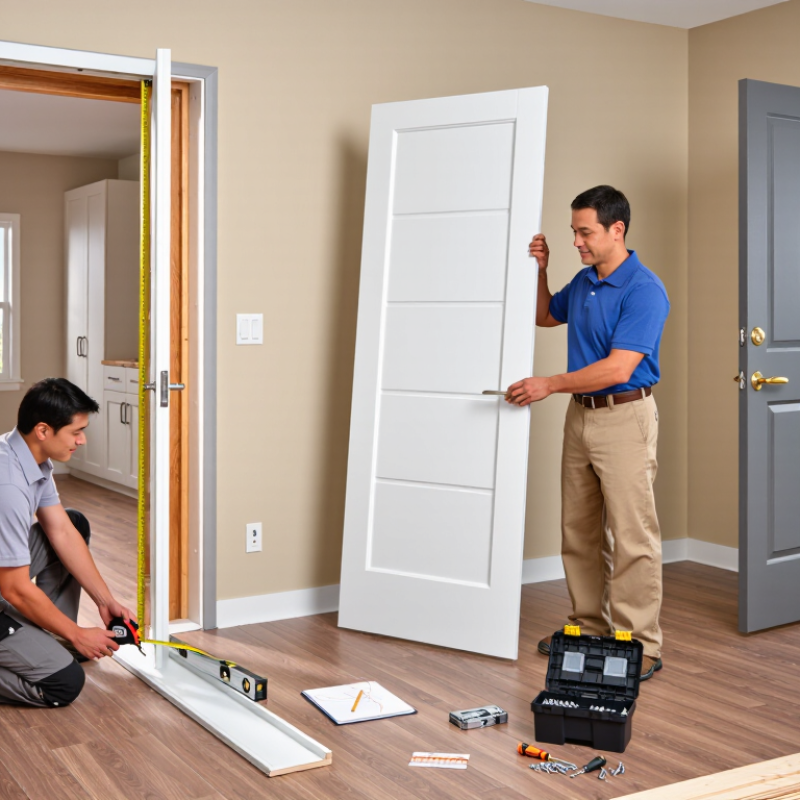
| Rough-opening width | With casing and the existing frame removed, measure between the framing studs at the top, middle, and bottom. | Example: 34 in. at all three points. | Use the smallest reading when checking whether a new prehung unit will fit. |
| Rough-opening height | Measure from the subfloor to the underside of the header on both sides of the opening. | Example: 82.5 in. on both sides. | Use the shortest reading. Account for the finished floor and required clearance beneath the door. |
| Wall thickness | Measure the finished wall thickness, including drywall or other wall finishes. | Common interior wall thickness is approximately 4.5 in. for a 2 × 4 wall with 0.5-in. drywall on each side. | Choose a jamb depth that suits the finished wall; other wall assemblies may differ. |
| Existing framed doorway | If keeping the casing, measure the inside width and height of the existing frame and note any unevenness. | Record width at the top, middle, and bottom; record height at both sides. | Measurements inside an existing frame are not rough-opening measurements. Removing the frame may reveal a different opening size. |
| Squareness and plumb | Compare diagonal measurements across the opening and check the sides with a level. | Equal diagonals suggest a square opening; differences indicate the opening may be out of square. | Significant variation can affect installation and operation; assess the framing before ordering. |



 © Copyright 2020 Tianjin Tanghaidongyang Valve Co., Ltd. All Rights Reserved.