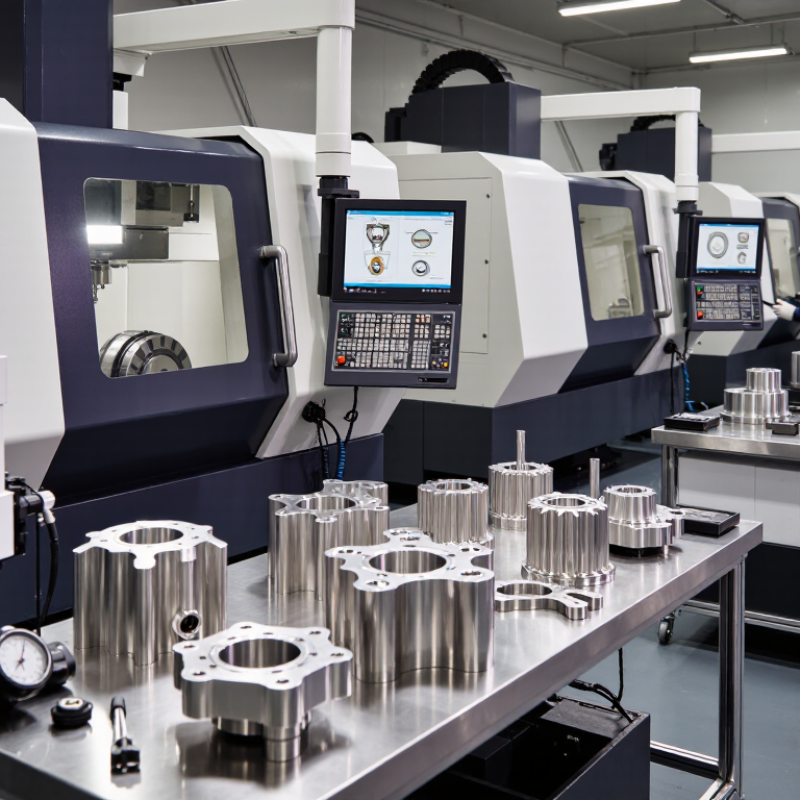
| CNC Milling Equipment | 3-axis, 4-axis, and 5-axis machining for prismatic and complex components | Prototype production, low-volume batches, and repeat production | The required number of axes depends on part geometry, accessibility, and setup cost |
| Material Selection | Machining of aluminum, stainless steel, carbon steel, brass, copper, titanium, and engineering plastics | 6061 and 7075 aluminum, 304 and 316 stainless steel, POM, nylon, and PEEK | Material certificates and traceability may be requested for regulated or safety-critical applications |
| Dimensional Tolerance | General machining tolerances commonly around ±0.05 mm; tighter tolerances may be available for suitable features | Standard tolerances, precision fits, geometric tolerances, and inspection reports | Tolerance depends on material, feature size, part design, machine condition, and inspection method |
| Surface Finish | Milled finishes commonly range from approximately Ra 1.6 to 3.2 μm; smoother finishes may require additional processes | As-machined, bead blasted, brushed, polished, anodized, plated, powder coated, and passivated finishes | Color, coating thickness, masking areas, and cosmetic acceptance criteria should be specified in advance |
| Part Size Range | Small precision components through medium-sized structural and machine parts | Small parts under 100 mm, medium parts from 100–500 mm, and larger parts subject to machine travel | Work envelope, weight, clamping method, and material removal volume affect feasibility and price |
| Engineering File Support | Review of 2D drawings, 3D CAD models, tolerances, materials, and finishing requirements | STEP, IGES, Parasolid, SolidWorks files, PDF drawings, and technical specification sheets | A complete drawing with datum references and critical dimensions reduces quotation and production errors |
| Quality Inspection | Calipers, micrometers, height gauges, thread gauges, surface testers, and coordinate measuring equipment | First article inspection, in-process inspection, final inspection, and statistical sampling | Inspection scope should match the critical-to-quality features identified on the drawing |
| Secondary Operations | Deburring, tapping, reaming, heat treatment, surface finishing, laser marking, and assembly coordination | Integrated sourcing from machining through finishing and packaging | Additional processes can affect dimensional change, corrosion resistance, appearance, and lead time |
| Order Quantities | Custom production can support one-off prototypes as well as recurring batch orders | Prototype quantities, pilot runs, small batches, and scheduled repeat orders | Unit pricing generally changes with quantity, setup time, material yield, inspection, and finishing requirements |
| Typical Lead Time | Simple prototypes may take about 5–10 business days; production orders often require 2–6 weeks | Expedited prototyping, standard production, and scheduled blanket orders | The actual schedule depends on quantity, material availability, finishing, inspection, and shipping method |
| Packaging and Export Support | Protective packaging, part identification, commercial documentation, and international shipment coordination | Individual wrapping, partitioned cartons, moisture protection, pallets, and customized labels | Packaging should reflect part fragility, corrosion sensitivity, destination requirements, and transportation conditions |
| Quotation Information | Pricing is usually based on drawings, material, quantity, tolerance, finish, inspection, and delivery terms | Itemized quotations, sample pricing, production pricing, tooling charges, and shipping estimates | Providing accurate CAD files, revision levels, annual demand, and destination helps improve quotation accuracy |



 © Copyright 2020 Tianjin Tanghaidongyang Valve Co., Ltd. All Rights Reserved.